


Unit Information
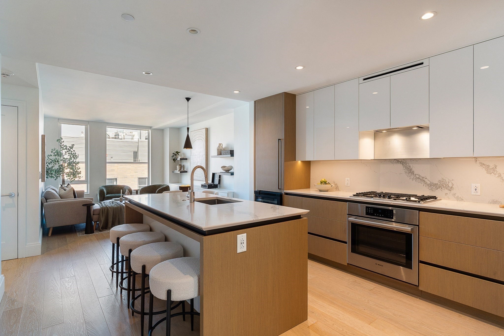
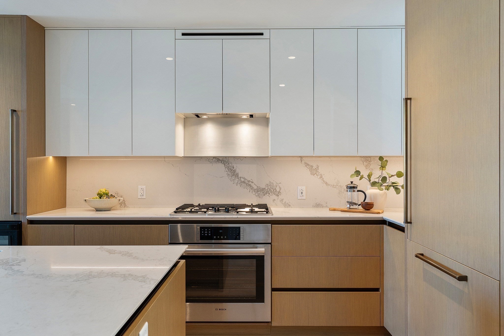
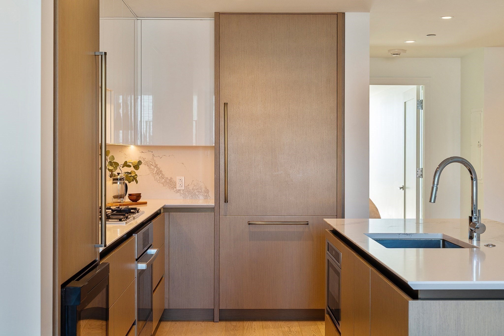
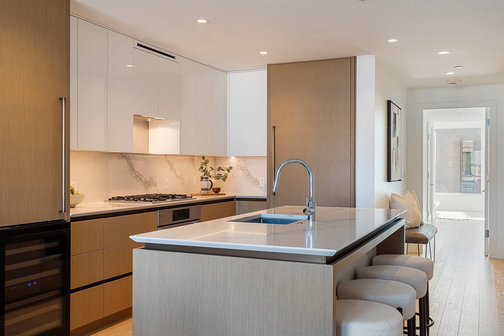
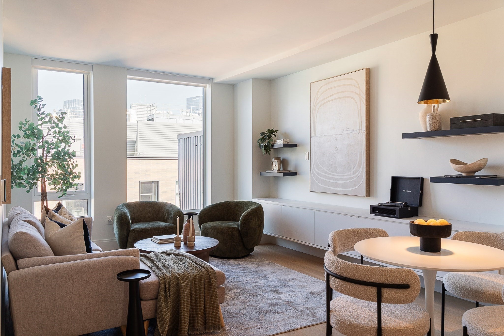
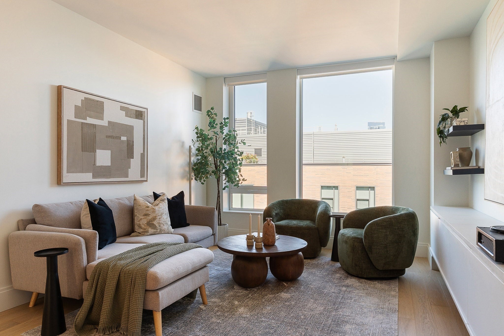
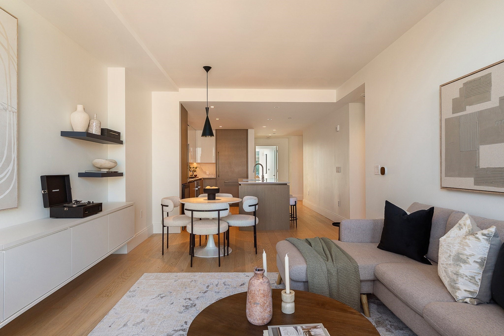
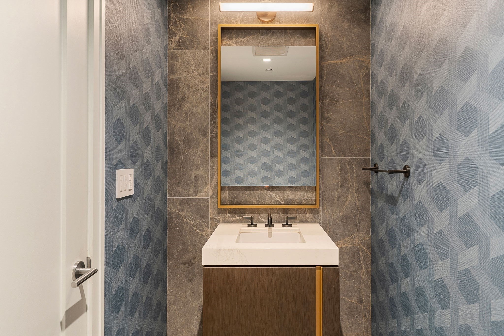
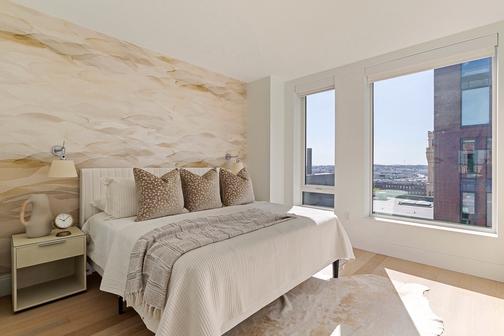
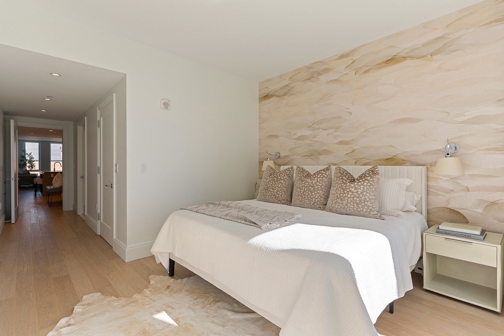
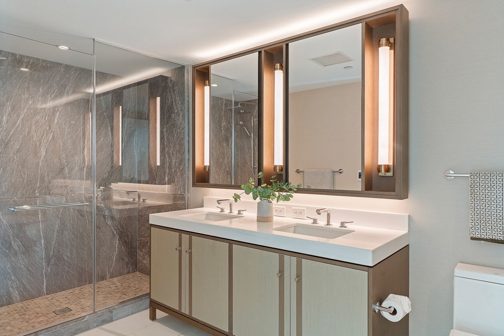
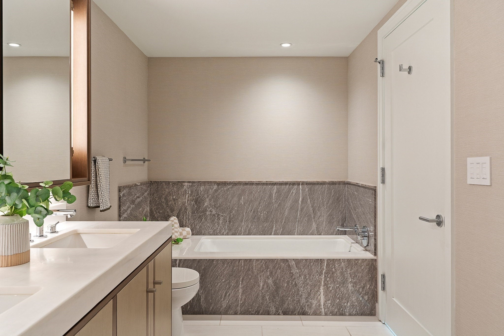
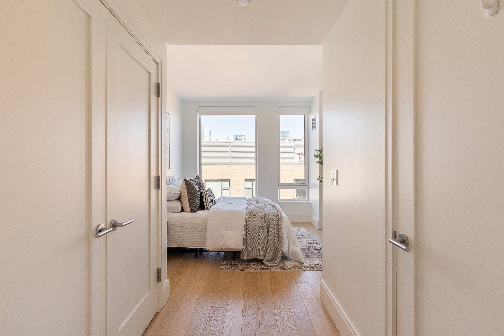
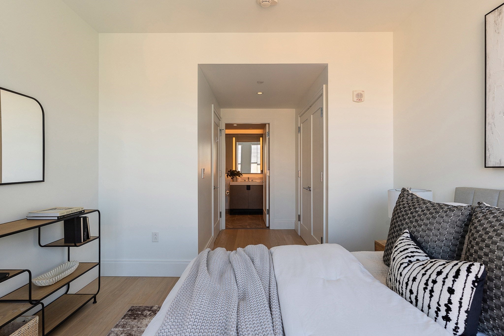
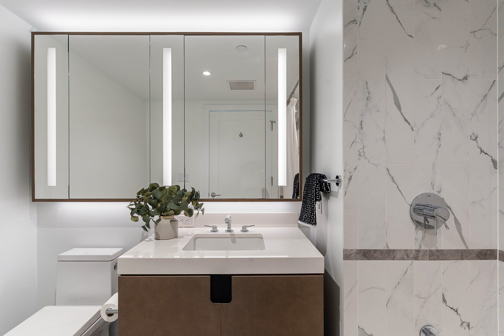
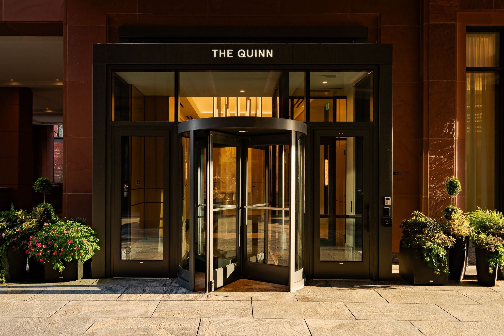
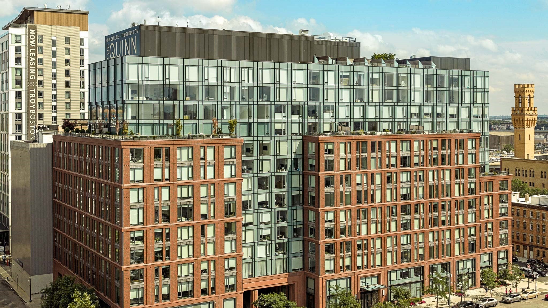
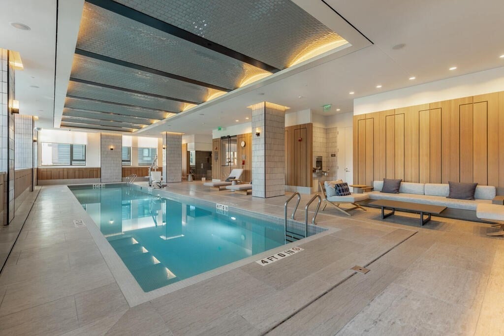
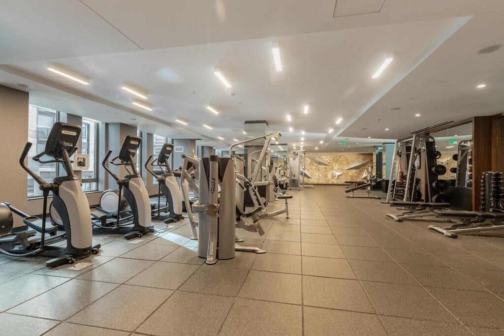
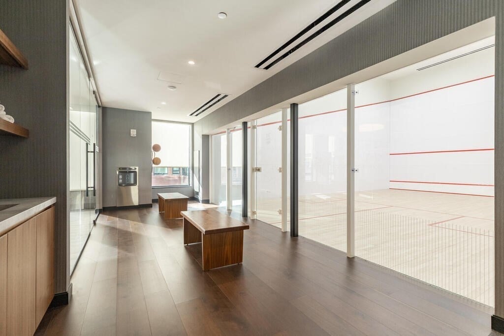
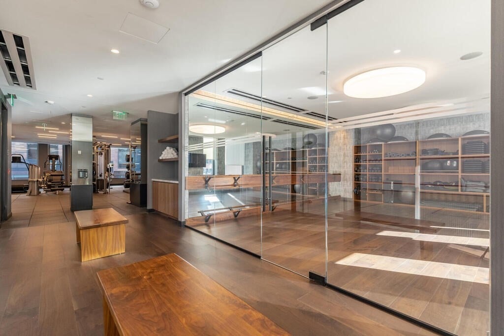
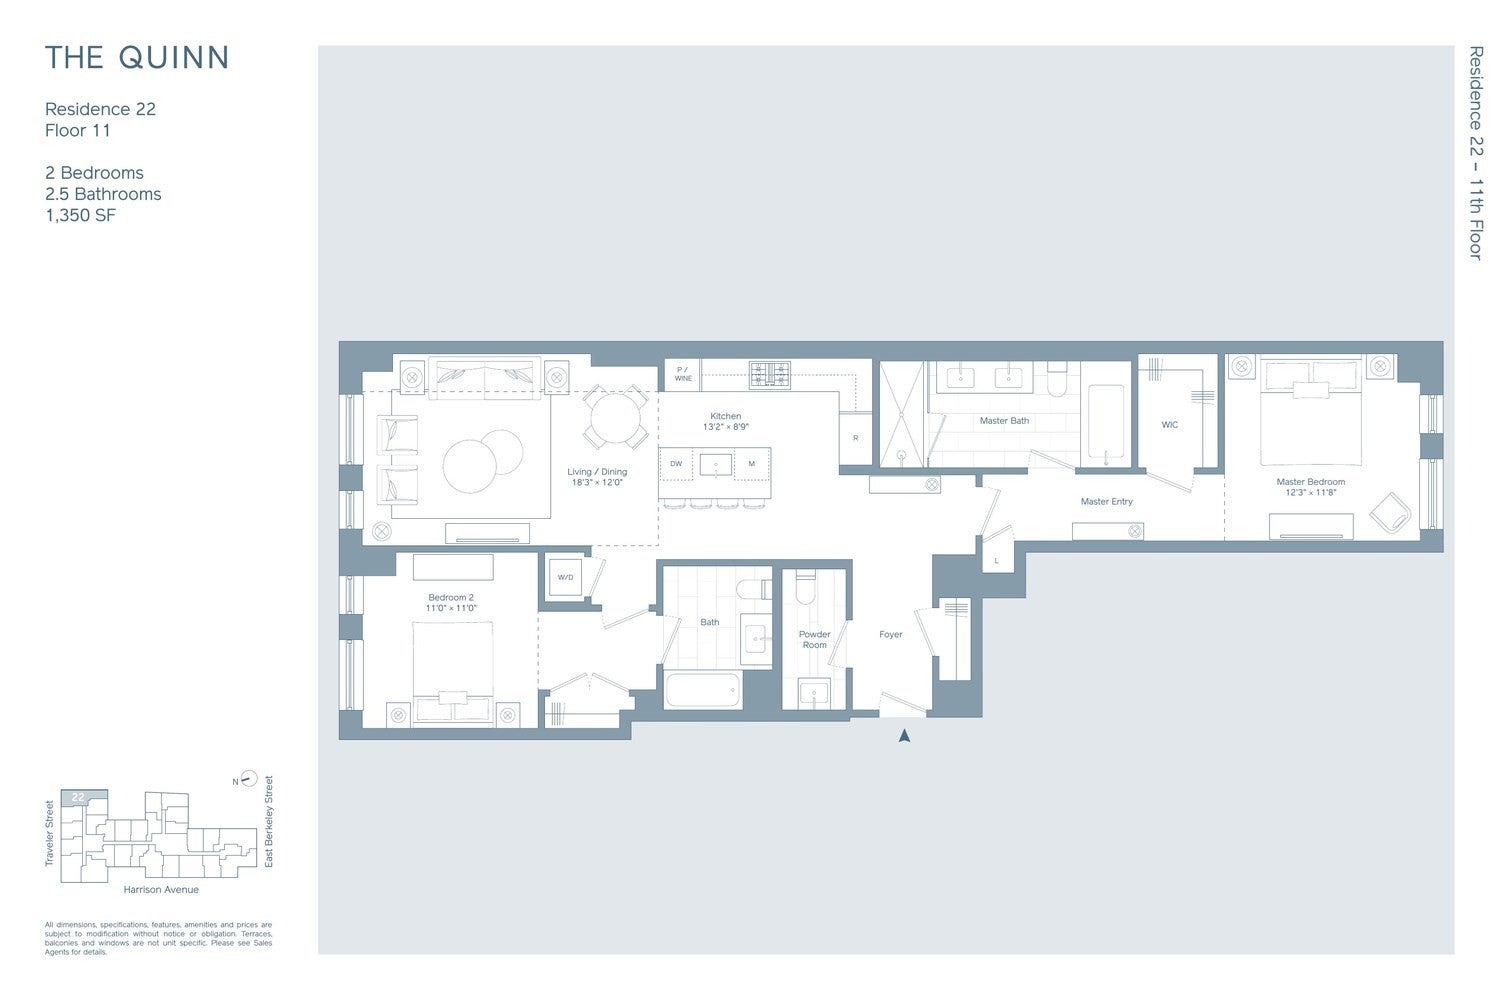
Residence 1122 is a spacious corner two-bedroom, two-and-a-half-bathroom home at The Quinn, one of the South End's most desirable full-service buildings, designed by Robert A.M. Stern. The thoughtfully designed floor plan positions bedroom suites on opposite sides of the residence for optimal privacy, while an expansive open-concept living and dining area with floor-to-ceiling windows creates an inviting setting for everyday living and entertaining. A separate powder room provides added convenience for guests. The kitchen features rift-sawn oak cabinetry, marble countertops and backsplash, and a premium Wolf and Sub-Zero appliance package. Both bedrooms comfortably accommodate king-sized beds and offer generous closet space and en-suite baths. The primary suite features a large walk-in closet and a spa-inspired marble bath with double vanities, radiant-heated floors, a soaking tub, and a glass-enclosed shower with marble surround. Deeded private storage and a garage parking space with EV charging complete the offering. Amenities include an indoor lap pool, infrared sauna, 8,000 SF fitness center, and multiple curated lounges.
- Additional Details
- Status: Active
- Type: Condo, Condominium
- Style: High-Rise
- Area: South End
- Zip Code: 02118
- HOA Fee: $2,151
- Living Levels: 1
- Unit Level: 11
- Parking
- Garage: 1
- Garage Capacity: 1
- Parking: Heated Garage,Deeded,Off Street,Attached,Garage
- Parking Spaces: 1
- Rooms and Dimensions
- Total Units: 101
- Total Floors: 1
- Total Rooms: 4
Loading...
$1,888,888
- Listing ID: 73588531
- Bedrooms: 2
- Full Baths: 2
- Half Baths: 1
- Living Area: 1,350 sqft Convert
View description

Luxury Residential Group
(617) 233-5800
Receive more info or arrange a tour
When you are ready, please contact us and we will put our unrivaled knowledge of the Boston real estate market to work for you. Whether you are buying a luxury condo or renting a luxury apartment, we pledge to make your experience as stress free and enjoyable as possible.
Please call, email, or send us a message through the web form below. An LRG Real Estate agent will contact you promptly.

 LRG Luxury Residential Group | 355 Boylston St, Boston MA 02116 | (617) 233-5800 | |